

 Language
 русский
 中文简体
 Español


How Many Feet Between Wall Sockets in an Industrial Building? NEC Rules and Layout Guide
A plant engineer fitting out a 6,000-square-foot production bay asks a simple question during the electrical walk-through: how many feet should there be between wall sockets? The electrician answers "twelve," a number remembered from somewhere. That figure comes from NEC 210.52, the receptacle spacing rule written for dwelling units, and it does not govern factory walls. Treating it as an industrial standard is the fastest way to end up with dead zones in the middle of a machine line and extension cords running permanently across aisles.
The short answer is this: no single code fixes the distance between wall sockets in an industrial building. Spacing is an engineering decision, and well-run plants land on a consistent set of numbers: general-purpose wall sockets every 10 to 15 feet along production walls, a socket within about 6 feet of every fixed work position, dedicated CEE/IEC 60309 outlets at machines regardless of what the wall grid says, and circuit capacity, not habit, deciding where the next outlet goes. The rest of this guide breaks down where those numbers come from, what the code does require, and how to lay sockets out so the plan passes inspection and survives daily production.
What the Electrical Code Actually Requires in an Industrial Building
NEC 210.52 is the rule people are quoting when they say "one outlet every twelve feet." It requires dwelling receptacles to be arranged so that no point along the floor line of any wall space is more than 6 feet from a receptacle, which produces the familiar 12-foot maximum spacing. The logic is consumer safety: it stops homeowners from chaining extension cords across a living room. That reasoning does not transfer to a production floor, where outlets are planned around machines, benches, and process loads rather than furniture. NEC 210.52 states its own scope, dwelling units and guest rooms, and the NEC contains no equivalent fixed spacing table for general industrial or commercial occupancies.
Rules That Do Apply
- GFCI locations: NEC 210.8(B) requires ground-fault protection for receptacles in industrial and commercial bathrooms, kitchens, rooftops, outdoor areas, positions within 6 feet of sinks, indoor damp or wet locations, and vehicle service bays.
- Service receptacles: NEC 210.63 requires a receptacle within 25 feet of heating, cooling, and similar equipment so technicians never service units from extension cords.
- Special occupancies: commercial garages (Article 511), aircraft hangars (Article 513), and hazardous locations (Article 500) add their own receptacle and protection requirements on top of the general rules.
- Voltage drop: NEC 210.19(A) Informational Notes recommend limiting branch-circuit voltage drop to 3 percent and total drop to 5 percent, a design target that effectively caps how far any circuit can run.
- Flexible cords: OSHA rules under 29 CFR 1910.305 prohibit using extension cords as a substitute for fixed wiring, which is exactly what happens when wall sockets are too sparse.
European projects follow a parallel path. IEC 60364 gives designers a framework rather than a spacing table, and most national regulations built on it require 30 mA RCD protection for general-use socket circuits rated up to 32 A, with documented exemptions possible in supervised industrial premises where only trained personnel have access. One nuance worth writing on the drawing set: offices, break rooms, and showrooms attached to the plant are mixed occupancies, and fit-out contractors often apply the comfortable 6-foot office standard inside them even while production walls follow an entirely different logic.
Inspectors rarely measure socket-to-socket distances. They check GFCI protection where required, box fill, circuit labeling, working clearances at panels, and cord misuse. Spacing itself is checked indirectly, through the extension cords and power strips that appear when the design underestimates real demand. That is why the defensible approach is to treat spacing as a documented engineering choice, with a load schedule, a reach test, and a voltage-drop check on file, rather than a number copied from a residential rule.
Practical Socket Spacing Used on Real Factory Floors
With the code question settled, spacing becomes a question of tasks. Four zones cover almost every industrial interior, and each settles into a different rhythm.
Production Walls and Assembly Lines
Most plants place general-purpose sockets every 10 to 15 feet along perimeter walls, aligned to the structural column grid. Columns typically sit 20 to 25 feet apart, so one socket position per column line keeps the layout disciplined and conduit runs short. The functional test is reach: a worker with a 6-foot tool cord should reach a socket from any fixed position without crossing a walkway. In practice, a single 16 A circuit serves two to four socket positions on a radial design, and anything drawing more than roughly 3 kW continuously gets its own circuit instead of sharing.
Workbenches, Test Stations and Packing Benches
Benches compress the spacing. A 6 to 8 foot bench module gets its own socket cluster mounted at bench height, around 1000 to 1100 mm (40 to 43 inches) above the floor, so cords never trail behind legs or across aisles. Test and QC stations benefit from switched sockets or individual control, because instruments stay plugged in while the bench sits idle. This is also the zone where under-bench cable trays earn their cost: sockets above, trays below, nothing loose on the floor to snag or inspect badly.
Warehouses, Docks and Charging Bays
Storage walls tolerate wider spacing, commonly 15 to 20 feet, because tasks concentrate at dock doors and packing stations rather than spreading evenly. Each dock position deserves its own receptacle for door levelers, lights, and shrink-wrap tools, and battery-charging bays get dedicated circuits sized to the charger nameplate rather than squeezed onto a perimeter run. Corporate safety standards in warehouse networks sometimes borrow the residential idea and require that no point along the floor line sit more than 6 feet from a receptacle, so it is worth confirming the target client's audit checklist before the walls close up.
Wet, Wash-Down and Outdoor Faces
Food plants, wash bays, and outdoor walls change the specification more than the spacing. IP44 splash-proof CEE sockets are the floor level, IP67 interlocked types suit hose-down zones, 30 mA RCD protection is expected, and bodies move up to 1200-1500 mm so spray and puddles never reach live parts. Angled 90-degree entries keep plugs from protruding into traffic lanes and being struck by carts.
| Zone | Spacing between sockets | Typical mounting height | Extra requirements |
|---|---|---|---|
| General production walls | 10 to 15 ft | 300 to 600 mm (12 to 24 in.) | 16 A CEE or 20 A local outlets; RCD where required |
| Workbench rows | One cluster per 6 to 8 ft bay | 1000 to 1100 mm (40 to 43 in.) | Bench-level reach; local switching per station |
| Warehouse perimeter | 15 to 20 ft | 450 to 600 mm (18 to 24 in.) | Fewer sockets; dedicated charger circuits |
| Dock positions | One per door | 900 to 1200 mm (36 to 47 in.) | IP44 bodies; clearance for levelers |
| Wash-down and outdoor | Per equipment, about 10 to 15 ft | 1200 to 1500 mm (47 to 59 in.) | IP44 or IP67; 30 mA RCD protection |
Load Planning Comes Before Spacing
A wall socket is only as useful as the circuit behind it, and many spacing mistakes are really circuit mistakes in disguise. Before deciding where outlets go, list the fixed machines with their nameplate currents, mark the positions that must stay free for portable tools, and then distribute general-purpose points along the wall grid. Welders, air compressors, dust extractors, and battery chargers get dedicated circuits; bench and packing sockets share radial circuits sized with a realistic diversity factor instead of the optimistic assumption that everything runs at once.
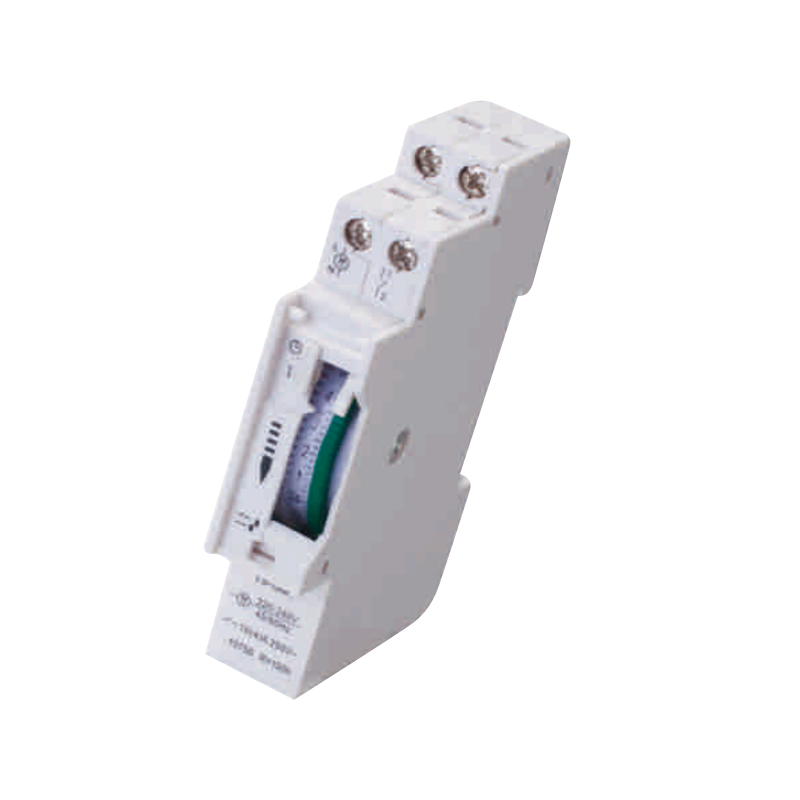 TS-GM1 24-Hour Mechanical Industrial Timer SocketA 24-hour mechanical timer socket from Shuangyang, a socket and timer manufacturer since 1986. It suits workshop circuits where fixed machines and chargers need scheduled switching within dedicated, realistically planned loads.View Product →
Continuous loads deserve particular respect. Standard NEC practice keeps a branch circuit at 80 percent of its rating for loads running three hours or more, so a 16 A circuit is planned for about 12.8 A continuous. That single rule often decides whether a bench line needs two circuits or four, and it explains why two identical-looking walls in the same building sometimes carry completely different socket densities.
What One CEE Socket Can Carry
Industrial buildings that follow the IEC 60309 (CEE) system choose a rating per socket, and that rating, not the spacing, defines what can be plugged in safely:
| Rating | Voltage system | Poles | Approximate power |
|---|---|---|---|
| 16 A, blue | 230 V single phase | 2P+E, 3-pin | About 3.7 kW |
| 32 A, blue | 230 V single phase | 2P+E, 3-pin | About 7.4 kW |
| 16 A, red | 400 V three phase | 3P+E, 4-pin | About 11 kW |
| 32 A, red | 400 V three phase | 3P+N+E, 5-pin | About 22 kW |
Voltage Drop Sets the Real Distance Limit
The number that quietly caps any spacing plan is voltage drop. The NEC Informational Note recommends 3 percent maximum on a branch circuit, and European design practice lands in the same range. Working the numbers for a 16 A circuit at 230 V shows how quickly standard cable sizes run out of length: at the 3 percent limit of 6.9 volts, 2.5 mm² copper reaches only about 79 feet from the panel, 4 mm² stretches to roughly 129 feet, and 6 mm² to about 194 feet. Those distances are panel-to-socket, which means a 250-foot wall cannot be served from one end no matter how thick the optimism.
Why Long Walls Get Their Own Distribution Board
Once a run threatens the 3 percent target, the economical fix is a sub-board mounted near the middle of the wall or at a column line, fed by a correctly sized feeder and distributing short radial circuits in both directions. This move shortens every branch run, improves fault-loop performance for RCD operation, and leaves spare ways for the machinery that will inevitably arrive two years after handover. Plants that skip this step often compensate with oversized conductors everywhere, which costs more than the sub-board would have.
From the Wall Line to the Middle of the Floor
Wall sockets alone rarely cover an industrial interior, because the heaviest loads usually sit away from the perimeter. Mature layouts combine four supply methods: perimeter wall circuits for benches and portable tools, floor boxes or floor pockets at island workstations, ceiling drops and busbar trolley systems over assembly lines, and reeled power for maintenance bays where cords would otherwise live permanently on the floor. Mixing these methods is also the honest answer to the spacing question, because the walls do not have to pull every point in the building within 6 feet when the middle of the floor is served from above or below.
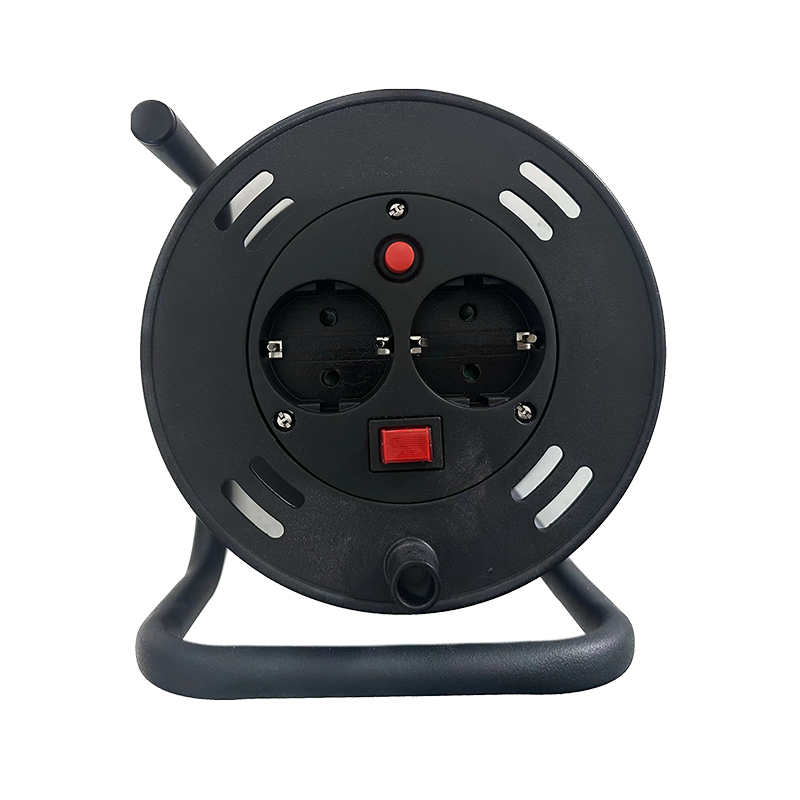
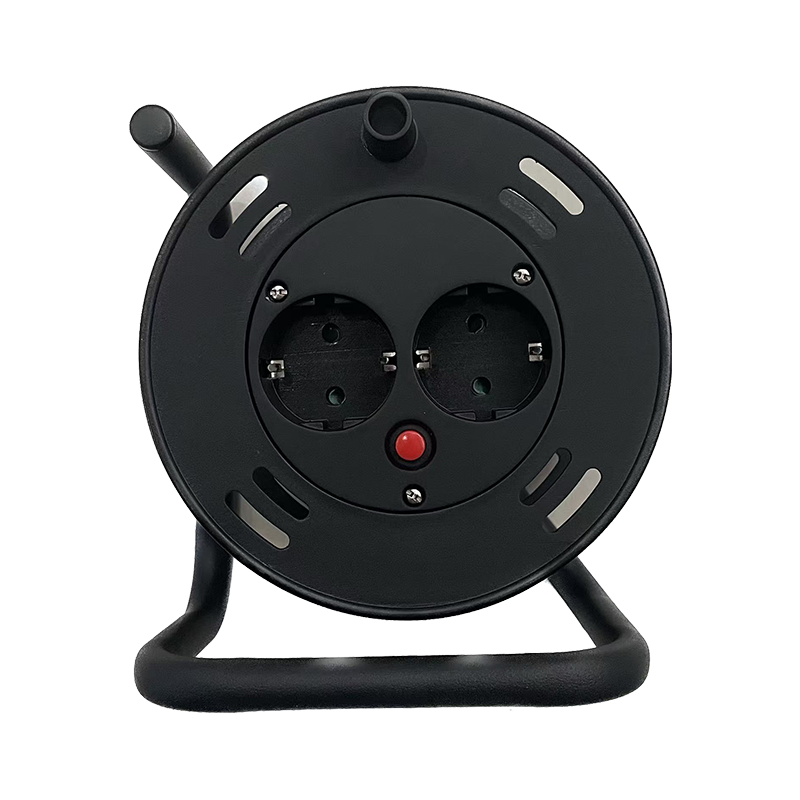
Temporary wiring deserves a hard boundary in the plan. OSHA inspectors and most European inspectors treat a flexible cord clipped along a wall for months as substitute fixed wiring, and the citations are expensive. Where a job genuinely moves around, such as welding stations, seasonal lines, or outdoor maintenance, industrial cable reels and heavy-duty cords designed for the purpose are the compliant tool, and it pays to plan how they are routed before the first job starts. The earlier guide on how to lay out industrial extension cables across a facility walks through that process step by step.
Mounting Heights and Ergonomics
Height rules are simpler than spacing rules but get violated just as often. Keep general wall sockets at least 300 mm (12 in.) off the floor so wet cleaning never reaches them, put bench and machine sockets at working height around 1000 to 1100 mm, and raise wash-down and outdoor bodies to 1200 to 1500 mm. In accessible training rooms or public-facing areas of a plant, United States accessible-design guidance limits reach ranges to between 15 and 48 inches, which conflicts with the lowest acceptable industrial height and needs a conscious design decision rather than an accident. Two placement mistakes cause most rework orders: a socket buried behind a fixed machine, and a socket swing-zone collision with a door or a guard opening.
A Planning Checklist You Can Hand to Your Electrician
- Map fixed machines first, with nameplate current and continuous-load factor, and assign dedicated circuits before any spacing decisions.
- Divide each wall into bays that follow the structural column grid, typically 20 to 25 feet, and plan one socket position per bay on production walls.
- Apply the reach test: every fixed work position should reach a socket with a standard 6-foot cord without crossing an aisle.
- Set circuit sizes and socket ratings together, using 16 A for bench and tool circuits and 32 A or three-phase CEE for heavy portable equipment.
- Mark GFCI or RCD zones such as bathrooms, sinks, outdoors, wash areas, and service bays on the drawing, not out in the field.
- Fix mounting heights per zone: 300 to 600 mm general, 1000 to 1100 mm bench level, 1200 to 1500 mm wash-down and outdoor.
- Run voltage-drop calculations on the longest wall run and add a sub-board when the 3 percent target is threatened.
- Reserve 20 to 30 percent spare capacity, including empty conduit, spare panel ways, and one blank socket position per wall, before closing the design.
Five Spacing Mistakes That Cause Rework
- Quoting the 12-foot residential rule as if it applied to a plant, then discovering during an audit that the real failures are reach and load problems, not spacing compliance.
- Spacing sockets before finishing the load schedule, which forces dedicated circuits to be retrofitted through finished walls at ten times the cost.
- Ignoring voltage drop on long walls, so the last socket in the run sags under load and nuisance tripping or brown-outs follow.
- Burying sockets behind machines and racking, where they become impossible to reach, impossible to inspect, and quietly abandoned.
- Covering the gaps with permanent extension cords, which converts a design shortcut into a documented safety violation and a trip hazard on the audit report.
Choosing Industrial Wall Sockets That Survive Factory Duty
Once the layout is settled, hardware quality decides whether the plan still works after five years of shift work. For general industrial use, the IEC 60309 (CEE) system is the reference: color-coded bodies prevent voltage mismatches, with yellow for 110 V site power, blue for 230 V single phase, and red for 400 V three phase; impact-resistant housings absorb the knocks of a working wall; cable glands match the cord; and mechanical keying makes it physically impossible to plug a 400 V load into a 230 V socket. Wall-mounted versions with angled entries keep plugs out of traffic lanes, and interlocked switched types guarantee the plug cannot be withdrawn under load.
As a manufacturer of these components since 1986, we watch procurement teams test exactly three things before approving a supplier: certificates, consistency, and contact quality. Certificates mean VDE, ETL, CE, and RoHS marks backed by a real test laboratory rather than a photocopy. Consistency means an ISO 9001 quality system with in-line testing, which is why our own plant runs an in-house VDE test center supported by more than 100 quality-control staff, because a socket that passes once means nothing if batch 40 drifts. Contact quality means brass contacts with adequate thickness and plating, terminal screws that hold torque after thermal cycling, and a sealing design that keeps its IP rating after hundreds of insertion cycles.
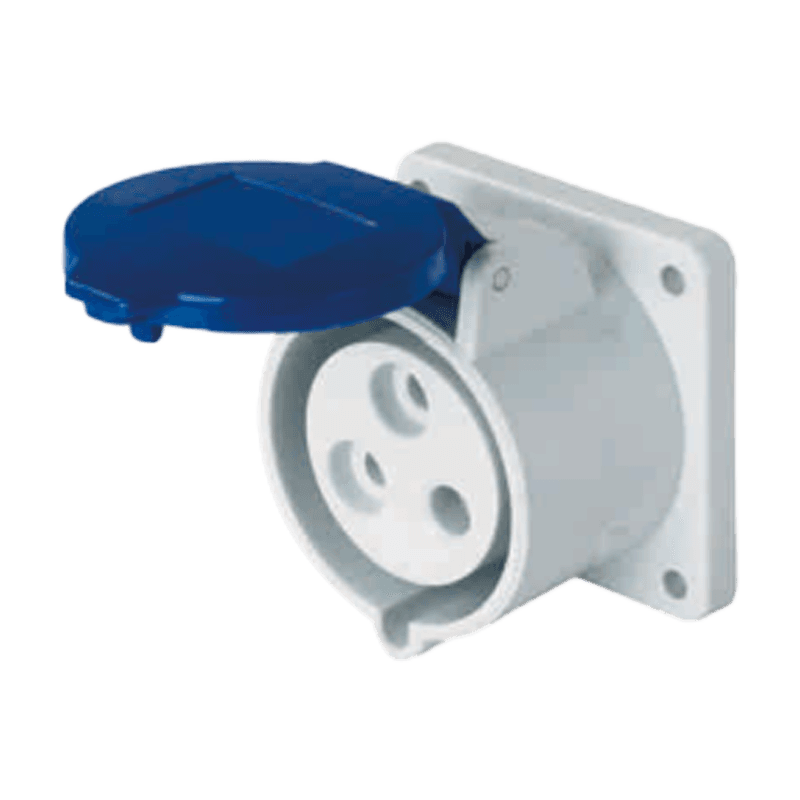 EZ51 CEE 16A 6H 3-PIN Industrial Wall SocketAn IP44-rated 16 A 3-pin CEE wall socket for wall mounting in factories and workshops. It fits the article's point on matching socket density to circuit capacity with durable, waterproof industrial power access.View Product →
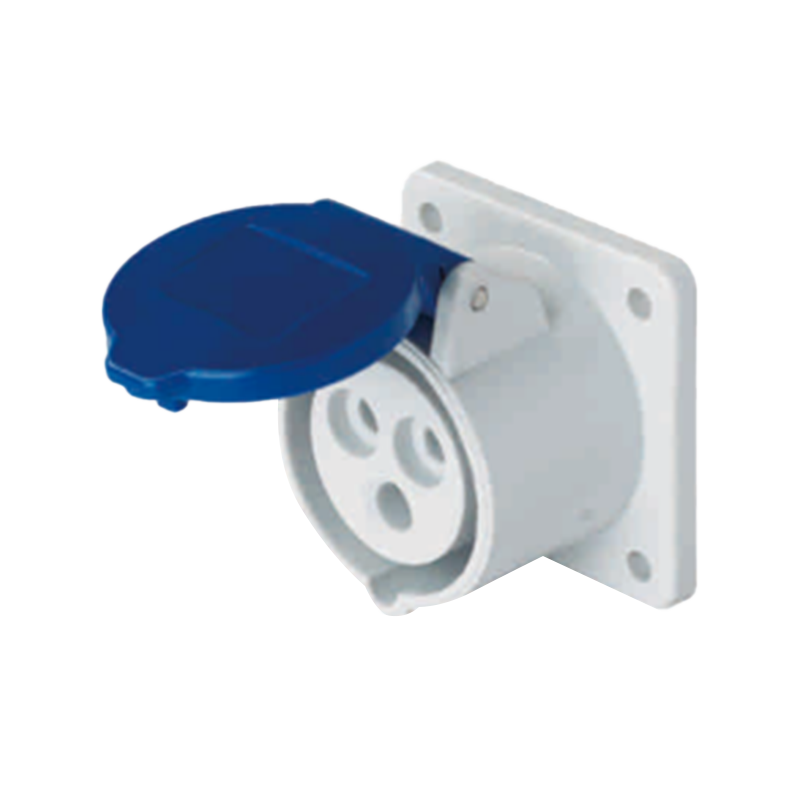 EZ61-2 CEE 32A 6H 3-PIN Industrial Wall SocketA 32 A IP44 CEE wall socket with a 2P+E connection for heavy-duty machinery. It suits the article's advice on dedicating circuits to welders, compressors, and other high-current equipment.View Product →
The full selection, from 16 A and 32 A wall and mobile bodies through 5-pin 400 V versions, is gathered in our CEE industrial socket range, with matching plugs, adapters, and cable reels for maintenance areas.
Do not forget the cords that feed the portable equipment, because a wall socket is only half of the connection. For indoor benches, PVC-sheathed flexible cord does the job at low cost; for mobile loads, outdoor runs, and maintenance reels, rubber-sheathed types such as H05RR-F and the heavier H07RN-F resist oil, abrasion, and cold far better, and antifreeze variants exist for unheated winter sites. Matching the cord to the environment the same way you matched the socket body is what keeps a compliant layout compliant after the first harsh season.
Frequently Asked Questions
Is there a legal maximum distance between wall sockets in an industrial building?
In the United States, no general NEC rule fixes spacing for industrial or commercial occupancies. The familiar 6-foot and 12-foot figures belong to NEC 210.52, which is scoped to dwelling units. Special occupancies add their own rules, local amendments and insurers may add spacing expectations, and European projects are designed under IEC 60364 rather than a spacing table. The defensible approach is to document the engineering basis, meaning load schedule, reach test, and voltage-drop check, in the electrical drawings.
How far apart should sockets be along a production wall?
Most plants land at 10 to 15 feet between general-purpose positions, aligned to column lines, with a dedicated CEE outlet at every machine regardless of spacing. The reach test matters more than the average: any fixed work position should reach a socket with a standard 6-foot cord without crossing a walkway.
Do industrial wall sockets need GFCI or RCD protection?
Wherever the location requires it, yes. NEC 210.8(B) lists commercial and industrial locations such as bathrooms, kitchens, rooftops, outdoor areas, positions within 6 feet of sinks, damp or wet indoor spaces, and vehicle service bays. European regulations built on IEC 60364 generally require 30 mA RCD protection for general-use socket circuits up to 32 A, with documented exemptions possible in supervised industrial premises.
Can I space sockets 25 feet apart and use extension cords in between?
No. Flexible cords used in place of fixed wiring violate OSHA rules and most inspection regimes, they create trip hazards, and they fail exactly where the load is heaviest. If loads genuinely move around the floor, plan cable reels, ceiling drops, or additional circuits instead of accepting a loose-cord culture.
How many sockets can one 16 A circuit serve?
There is no fixed count, because the design question is simultaneous use. Bench and packing circuits commonly serve two to four positions with realistic diversity, every continuous load keeps the circuit within 80 percent of its rating, and heavy equipment gets its own circuit entirely.
What height should sockets be mounted in a workshop?
Use 300 to 600 mm (12 to 24 in.) for general wall sockets, 1000 to 1100 mm (40 to 43 in.) at benches and machines, and 1200 to 1500 mm (47 to 59 in.) in wash-down or outdoor zones. Keep bodies out of door swings, guard openings, and the space behind fixed equipment.
Which IP rating do industrial wall sockets need?
Match the rating to the water risk. Dry indoor walls can use standard protected bodies, splash-prone and outdoor walls need IP44, and hose-down zones need IP67 with interlocked switched operation. A socket with the right rating in the wrong place fails just as surely as the reverse, so treat rating and height as one decision.
Working With a Socket Manufacturer on Your Next Layout
Socket spacing is decided on the drawing, but it is delivered through hardware, and that is where a factory perspective helps. Zhejiang Shuangyang Group has manufactured plugs, sockets, extension cords, cable reels, and timers in Cixi, Ningbo since 1986, operating under ISO 9001, ISO 14000, and ISO 18000 certified systems with an in-house VDE test center and more than 100 quality-control staff. The plant develops more than ten new products each year and supplies European and American markets with the full path from rubber and PVC cable through assembled industrial sockets, so layout questions can be answered by the people who build the parts.
For project quantities or standard orders, the fastest route is to send the zone plan from this guide, with loads, heights, and ratings marked, and request a matching socket and plug schedule. The team can quote IEC 60309 wall sockets in 16 A and 32 A ratings, three-phase 5-pin versions, timer sockets for automated loads, and the cords that feed them, all from one production base an hour from Ningbo port.